
Kenneth Toop
REALTOR®, B.0145222.LLC



BEDS2
BATHS2 full
SQUARE FEET1,904
MLS#2195064
STATUSActive
PROPERTY TYPEResidential - Townhouse
SCHOOLJordan
Property Description
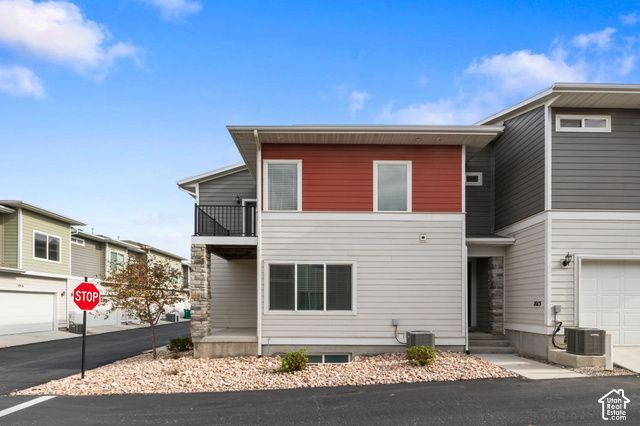
SELLER IS OFFERING UP TO $10,000 TOWARD BUYER CLOSING COSTS OR AN INTEREST-RATE BUYDOWN! Built in 2019, this beautiful end-unit townhome combines modern finishes, added natural light, and room to grow. The open-concept main level features quartz countertops, stylish cabinetry, and inviting living and dining spaces designed for both everyday living and entertaining. The unfinished basement offers excellent potential for an additional bedroom, living area, home office, or workout space, allowing the next owner to customize it to fit their needs. Even better, high-speed internet is included through the HOA! Enjoy convenient access to the Porter Rockwell Trail, Day Ranch Bike Park, Mountain View Corridor, I-15, Draper, Traverse Mountain, and the Silicon Slopes tech corridor. Salt Lake International Airport and Provo Airport are both approximately 20 minutes away, depending on traffic. This ideally located end unit offers modern comfort, future flexibility, outdoor recreation, and easy access throughout the Wasatch Front. Buyer and buyer's agent to verify all information, including square footage, amenities, HOA information, and MLS data.
Property Features
Property Type: Residential - Townhouse
Basement: Yes
Basement: Full
Cooling: Central Air
Garage: 2 car attached
Heating: Gas: Central
Home Style: Townhouse; Row-end
Lot Size: 0.02 Acres
Roof Type: Asphalt
Stories: 3.0
Taxes: $1,996
Year Built: 2019
Amenities
Bath: Primary
Disposal
Kitchen: Updated
Range: Gas
Balcony
Double Pane Windows
Feature Descriptions
Appliances: Microwave, Refrigerator
Association Amenities: Biking Trails, Insurance, Pet Rules, Pets Permitted, Playground, Pool, Snow Removal
Days on Site: 8
Flooring: Carpet, Laminate, Tile
HOA Fee: 180/ Monthly
Lot Dimensions: 0.0x0.0x0.0
Parcel#: 33-14-327-090
Parking: Covered, Parking: Uncovered, Attached
Parking Notes: Covered, Parking: Uncovered, Attached
Pool: In Ground
Sewer: Sewer: Connected, Sewer: Public
Swimming Pool: Yes
Utilities: Natural Gas Connected, Electricity Connected, Sewer Connected, Sewer: Public, Water Connected
Water: Culinary
Window: Blinds
Local Schools
High School: Riverton
Middle School: Hidden Valley
Elementary School: Mountain Point
School District: Jordan
Listed By / Shown By
Listed By
Agency Name: Equity Real Estate (Solid)
Agency Phone: 801-842-9167
Shown By
Agent Name: Kenneth Toop
Agent Phone: (626) 475-1646
Agency Title: Wardley Real Estate

Estimate Your Payment
Estimated Payment
$ 1,884.73 per month $1,596.48 Principal & Interest $166.33 Property Tax $121.92 Homeowner's InsuranceChange Payment Information




Privacy Policy / DMCA Notice / ADA Accessibility


This site is hosted, designed and copyright
© 1994 - 2026 by
Delta Media Group, Inc. -- Patent Pending --
Agent License Information: BS.145222
1015 W Sapphire Peak Drive | MLS# 2195064
This townhouse located at 1015 W Sapphire Peak Drive , Bluffdale, UT 84065 is currently listed for sale with an asking price of $417,999. This property was built in 2019 and has 2 bedrooms and 2 full baths with 1904 sq. ft. W Sapphire Peak Drive is located within the Jordan school district. Search Bluffdale real estate on kennethtoop.wardleyre.com today.