
Kenneth Toop
REALTOR®, B.0145222.LLC



BEDS4
BATHS3 full 2 partial
SQUARE FEET7,085
MLS#2196293
STATUSActive
PROPERTY TYPEResidential - Single Family
SUBDIVISIONSLOANE ESTATES
SCHOOLAlpine
Property Description
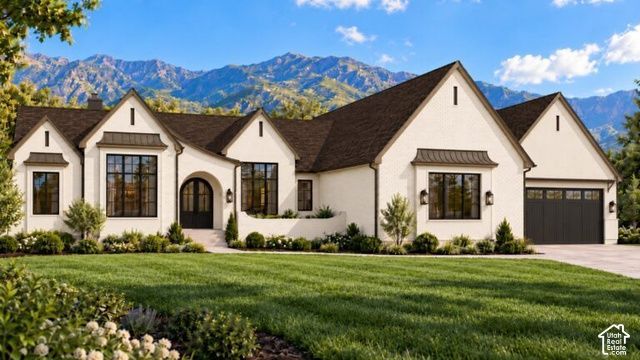
The Bridgette by Patterson Homes is a Tudor-style rambler to be built on a .69-acre lot in Sloane Estates in Highland. Plans include approximately 7,085 total square feet, 5,966 finished square feet, and a four-car garage. The main level features 10-foot ceilings, a 13-foot great room with a tray ceiling, beam details, arched openings, large windows, and a gas fireplace with a brick accent wall. The kitchen includes a large island, a 48-inch SKS gas range, pot filler, bronze-gold plumbing fixtures, and a butler's pantry with an additional sink and custom storage. A den with glass French doors and a 13-foot ceiling, built-in window seats, an open-tread staircase with black balusters, and a mudroom with built-in lockers complete the main living areas. The main-floor primary suite occupies a separate wing and features a vaulted ceiling with a white oak beam. The bathroom includes a freestanding tub, double vanities, and a Euro-glass shower with a rain shower and floating bench. A walk-in closet with custom shelving connects directly to the laundry room. The lower level includes 9-foot ceilings, three additional bedrooms, two full bathrooms, a powder room, and cold storage. Unfinished space allows for a future family room and gym or theater. A separate walkout opens to a covered patio. Exterior selections include warm white painted brick, smooth stucco, steep rooflines, metal roof accents, bronze gutters, black Andersen windows, and custom metal front doors. A covered Trex deck features timber columns. The approximately 1,830-square-foot garage accommodates four vehicles across two sections, including one nearly 38 feet deep. Additional features include upgraded wall and attic insulation, separate heating and cooling systems for the main and lower levels, Wi-Fi thermostats, a whole-home humidifier, and an insulated garage. Located near parks, shopping, dining, and American Fork Canyon, with access to Timpanogos Highway and I-15. Home to be built. Renderings are illustrative. Final selections and construction details may vary. Contact us for current construction timing and availability.
Property Features
Property Type: Residential - Single Family
Basement: Yes
Basement: Entrance, Full
Cooling: Central Air
Fireplaces: 1
Garage: 4 car attached
Heating: Forced Air, Gas: Central, >= 95% efficiency
Home Style: Rambler/Ranch
Lot Size: 0.69 Acres
Roof Type: Aluminum, Asphalt
Stories: 2.0
Taxes: $1
Year Built: 2027
Amenities
Bath: Primary
Bath: Sep. Tub/Shower
Closet: Walk-In
Den/Office
Disposal
Gas Log
Great Room
Oven: Gas
Range: Gas
Vaulted Ceilings
Basement Entrance
Deck; Covered
Double Pane Windows
Entry (Foyer)
Patio: Covered
Patio: Open
Feature Descriptions
Accessibility: Single Level Living
Appliances: Refrigerator
Exterior: Brick, Stucco
Flooring: Carpet, Hardwood, Tile
Laundry: Electric Dryer Hookup
Lot: Corner Lot, Curb & Gutter, Sidewalks, View: Mountain
Lot Dimensions: 0.0x0.0x0.0
Other Equipment: Humidifier
Parcel#: 71-086-0007
Parking: Attached, Opener, Extra Length
Parking Notes: Attached, Opener, Extra Length
Patio/Porch: Covered, Patio: Open
Sewer: Sewer: Connected, Sewer: Public
Special View Info: Mountain(s)
Topography: Corner Lot, Curb & Gutter, Sidewalks, Terrain, Flat, View: Mountain
Utilities: Natural Gas Connected, Electricity Connected, Sewer Connected, Sewer: Public, Water Connected
Water: Culinary, Secondary
Local Schools
High School: Lone Peak
Middle School: Mt Ridge
Elementary School: Highland
School District: Alpine
Listed By / Shown By
Listed By
Agency Name: Bybee & Co Realty, LLC
Agency Phone: 801-210-1461
Shown By
Agent Name: Kenneth Toop
Agent Phone: (626) 475-1646
Agency Title: Wardley Real Estate

Estimate Your Payment
Estimated Payment
$ 9,208.29 per month $8,554.90 Principal & Interest $0.08 Property Tax $653.30 Homeowner's InsuranceChange Payment Information




Privacy Policy / DMCA Notice / ADA Accessibility


This site is hosted, designed and copyright
© 1994 - 2026 by
Delta Media Group, Inc. -- Patent Pending --
Agent License Information: BS.145222
10418 N 6150 W, Unit 7 | MLS# 2196293
This single family home located at 10418 N 6150 W, Unit 7, Highland, UT 84003 is currently listed for sale with an asking price of $2,239,900. This property was built in 2027 and has 4 bedrooms and 3 full and 2 partial baths with 7085 sq. ft. N 6150 W, Unit 7 is located in the SLOANE ESTATES subdivision within the Alpine school district. Search SLOANE ESTATES real estate on kennethtoop.wardleyre.com today.