
Kenneth Toop
REALTOR®, B.0145222.LLC



BEDS3
BATHS2 full 1 partial
SQUARE FEET1,742
MLS#2833280
STATUSActive
PROPERTY TYPEResidential - Townhouse
SUBDIVISIONSummerlin Village 26 Parcel L
Property Description
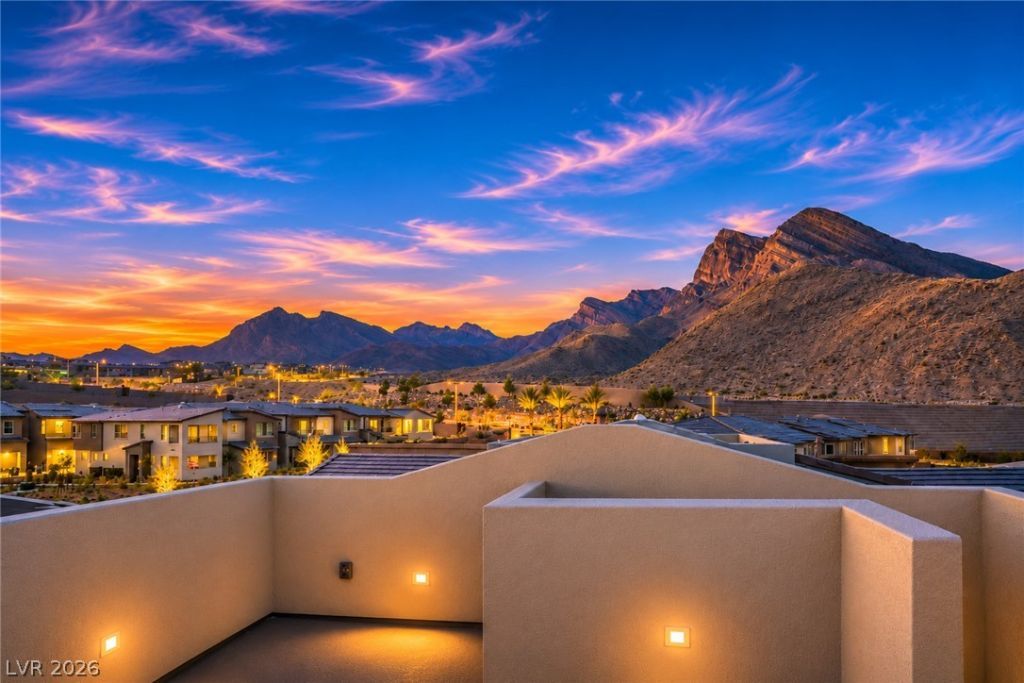
Beautiful Summerlin West Townhome with Rooftop deck featuring the panoramic views of the Las Vegas Strip, City and Mountain Views. This 2025 Pulte built home offers 1,742 square feet of thoughtfully designed living space with 3 bedrooms, 2.5 baths, and a spacious rooftop deck showcasing panoramic Las Vegas Strip and mountain views. Barely lived in and meticulously maintained, it feels brand new, blending luxury, style, and low-maintenance living. Inside, you’ll find modern finishes and an open-concept layout, connecting the living, dining, and kitchen areas. The upgraded kitchen is made for everyday living and entertaining, with quartz countertops, white shaker cabinetry, stainless steel appliances, and a walk-in pantry with abundant storage.Upstairs, the primary suite is a private retreat with a generous walk-in closet and a spa-inspired shower. The secondary bedrooms are flexible for guests, a home office, or additional living space. Just minutes from Downtown Summerlin, Red Rock Canyon, golf, dining, and shopping, plus the upcoming Urban Core district, 92-acre Grand Park, and the 215 Beltway. This is the ideal lock-and-leave lifestyle in the heart of Summerlin West.
Property Features
Property Type: Residential - Townhouse
Cooling: Central Air, Electric
Garage: 2
Heating: Central, Gas
Home Style: Two Story
Lot Size: 0.04 Acres
Roof Type: Tile
Stories: 2.0
Taxes: $1,599
Year Built: 2025
Amenities
Bathroom on Main Level
Half Bath on Main Level
Porch
Patio
Feature Descriptions
Appliances: Built-In Gas Oven, Dishwasher, Gas Cooktop, Disposal, Microwave, Tankless Water Heater
Association Amenities: Gated, Park, Pool
Community Features: Pool
Fencimg: None
Flooring: Carpet, Ceramic Tile
HOA Fee: 69/ Monthly
Laundry: Gas Dryer Hookup, Laundry Room
Lot: Desert Landscaping, Landscaped, No Rear Neighbors, < 1/4 Acre
Parcel#: 137-14-317-038
Parking: Attached, Garage, Garage Door Opener, Inside Entrance, Private, Guest
Parking Notes: Attached, Garage, Garage Door Opener, Inside Entrance
Patio/Porch: Covered, Deck, Patio, Porch, Rooftop
Pool: Association, Community
Sewer: Public Sewer
Swimming Pool: Yes
Utilities: Underground Utilities
Water: Public
Window: Double Pane Windows, Low-Emissivity Windows
Room Sizes
Kitchen: 16 X 14
Dining Room: 9 X 8
Bedroom 3: 9 X 11
Bedroom 2: 9 X 12
Primary Bedroom: 16 X 15
Local Schools
High School: Palo Verde
Middle School: Becker
Elementary School: Lummis, William,Lummis, William
Listed By / Shown By
Listed By
Agency Name: Huntington & Ellis, A Real Est
Agency Contact: (702) 286-7330
Agent Name: Brian Heuser

Shown By
Agent Name: Kenneth Toop
Agent Phone: (626) 475-1646
Agency Title: Wardley Real Estate

Estimate Your Payment
Estimated Payment
$ 2,390.18 per month $2,096.81 Principal & Interest $133.25 Property Tax $160.13 Homeowner's InsuranceChange Payment Information




"GLVAR MLS deems information realiable but not guaranteed."
Listing data compilation and photo(s) © 2026 Greater Las Vegas Association of REALTORS® MLS , All Rights Reserved.
Privacy Policy / DMCA Notice / ADA Accessibility


This site is hosted, designed and copyright
© 1994 - 2026 by
Delta Media Group, Inc. -- Patent Pending --
Agent License Information: BS.145222
11449 Contour Avenue | MLS# 2833280
This townhouse located at 11449 Contour Avenue , Las Vegas, NV 89138 is currently listed for sale with an asking price of $549,000. This property was built in 2025 and has 3 bedrooms and 2 full and 1 partial baths with 1742 sq. ft. Contour Avenue is located in the Summerlin Village 26 Parcel L subdivision. Search Summerlin Village 26 Parcel L real estate on kennethtoop.wardleyre.com today.