
Kenneth Toop
REALTOR®, B.0145222.LLC



BEDS5
BATHS3 full 1 partial
SQUARE FEET3,637
MLS#2174803
STATUSActive
PROPERTY TYPEResidential - Single Family
SUBDIVISIONHIGHLANDS OF HIDDEN VALLEY #2
SCHOOLCanyons
Property Description
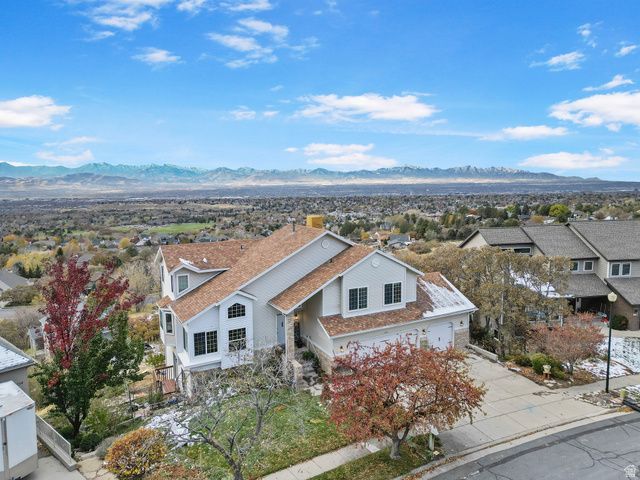
Location and a view for miles along with a short 25 minute drive to world class skiing at Alta and Snowbird. This fantastic home is located in the highly sought-after Highlands of Hidden Valley. Incredible mountains just 3 houses away to the east with wonderful hiking trails and an eagle's eye view of the entire Salt Lake valley from the west. This home boasts an open floor plan, with a lovely stepdown living room, open hallways on second floor, 5 redwood decks that capture the views, beautiful hard wood floors, bay windows, incredible skylights, grand main bedroom bathroom, all new windows and patio doors, 11' ceilings in the unfinished basement, 3 car garage, formal dining and living rooms. Every room in the home has a view. Incredible SUNSETS! This home has incredible potential! Must make an appointment with agent to see. Don't miss out on this rare opportunity to live in one of the most desirable neighborhoods in Salt Lake County.
Property Features
Property Type: Residential - Single Family
Basement: Yes
Basement: Daylight, Entrance, Full
Cooling: Evaporative Cooling
Fenced: Yes
Fireplaces: 1
Garage: 3
Heating: Forced Air, Gas: Central
Home Style: Stories: 2
Lot Size: 0.38 Acres
Roof Type: Asphalt
Stories: 3.0
Taxes: $4,500
Year Built: 1988
Amenities
Alarm: Fire
Bath: Primary
Bath: Sep. Tub/Shower
Closet: Walk-In
Disposal
Gas Log
Range/Oven: Free Stdng.
Vaulted Ceilings
Silestone Countertops
Balcony
Basement Entrance
Bay Box Windows
Double Pane Windows
Skylights
Sliding Glass Doors
Feature Descriptions
Exterior: Aluminum
Flooring: Carpet, Hardwood, Tile, Bamboo
Laundry: Gas Dryer Hookup
Lot: Fenced: Full, Sprinkler: Auto-Full, Terrain: Hilly, View: Mountain, View: Valley
Lot Dimensions: 0.0x0.0x0.0
Parcel#: 28-22-477-017
Sewer: Sewer: Connected, Sewer: Public
Special View Info: Mountain(s), Valley
Topography: Fenced: Full, Sprinkler: Auto-Full, Terrain: Hilly, View: Mountain, View: Valley
Utilities: Natural Gas Connected, Electricity Connected, Sewer Connected, Sewer: Public, Water Connected
Water: Culinary
Window: Blinds, Full
Local Schools
High School: Alta
Middle School: Indian Hills
Elementary School: Lone Peak
School District: Canyons
Listed By / Shown By
Listed By
Agency Name: Real Estate Essentials
Shown By
Agent Name: Kenneth Toop
Agent Phone: (626) 475-1646
Agency Title: Wardley Real Estate

Estimate Your Payment
Estimated Payment
$ 5,020.42 per month $4,315.83 Principal & Interest $375.00 Property Tax $329.58 Homeowner's InsuranceChange Payment Information




Privacy Policy / DMCA Notice / ADA Accessibility


This site is hosted, designed and copyright
© 1994 - 2026 by
Delta Media Group, Inc. -- Patent Pending --
Agent License Information: BS.145222
11722 S Cassowary Dr E | MLS# 2174803
This single family home located at 11722 S Cassowary Dr E, Sandy, UT 84092 is currently listed for sale with an asking price of $1,130,000. This property was built in 1988 and has 5 bedrooms and 3 full and 1 partial baths with 3637 sq. ft. S Cassowary Dr E is located in the HIGHLANDS OF HIDDEN VALLEY #2 subdivision within the Canyons school district. Search HIGHLANDS OF HIDDEN VALLEY #2 real estate on kennethtoop.wardleyre.com today.