
Kenneth Toop
REALTOR®, B.0145222.LLC



BEDS4
BATHS3 full
SQUARE FEET2,315
MLS#2808331
STATUSPending
PROPERTY TYPERental - Single Family
SUBDIVISIONOsprey Ridge
Property Description
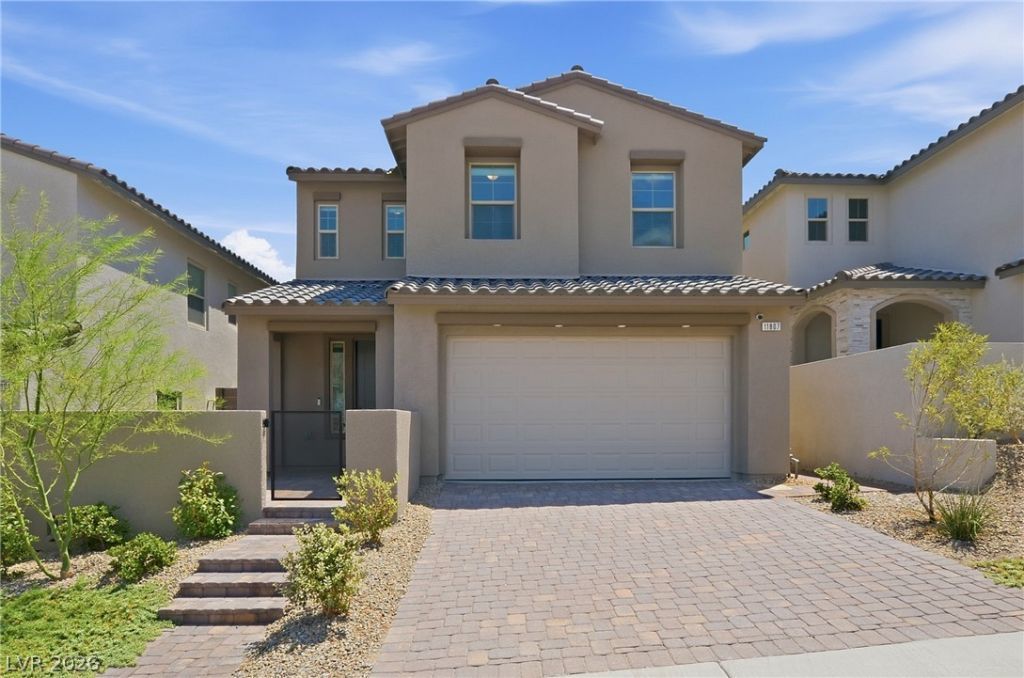
Enjoy Summerlin living in this almost new, over 2300 sq ft spacious 4-bedroom, 3-bath home with full Strip, downtown, city lights and mountain views from the Primary Suite's balcony! The first floor offers a private bedroom and full bath for flexible living options. The kitchen features quartz countertops, stainless steel appliances, a large center island, and an open layout connecting to the main living area. Tile flooring in the main area of the first floor. The second floor features a large loft area with modern railing and beautiful mountain views from the loft, laundry room and 2nd bedroom windows. Nice-sized primary bedroom with a luxurious and oversized primary shower. The home sits on a deep oversized lot with plenty of outdoor space and a welcoming front courtyard. Nice covered patio in the backyard! Located near the new Grand Park amenities and scenic walking trails, this upgraded Summerlin home is move-in ready and surrounded by the area's beautiful natural desert landscape. See this one today!
Property Features
Property Type: Rental - Single Family
Cooling: Central Air, Electric
Garage: 2
Heating: Central, Gas
Home Style: Two Story
Lot Size: 0.11 Acres
Roof Type: Pitched, Tile
Stories: 2.0
Year Built: 2024
Amenities
Bathroom on Main Level
Bedroom on Main Level
Ceiling Fan(s)
Full Bath on Main Level
Window Treatments
Feature Descriptions
Appliances: Dryer, Dishwasher, Disposal, Gas Range, Microwave, Refrigerator, Washer/Dryer, Washer/DryerAllInOne, Washer
Association Amenities: Playground, Park
Days on Site: 78
Exterior: Frame, Stucco
Fencimg: Block, Back Yard
Flooring: Carpet, Tile
Laundry: Gas Dryer Hookup, Laundry Room, Upper Level
Other Equipment: Water Softener Loop
Parcel#: 137-22-514-014
Parking: Garage, Private
Parking Notes: Garage, Private
Utilities: Cable Available
Window: Blinds
Room Sizes
Great Room: 14 X 13
Kitchen: 13 X 11
Dining Room: 12 X 11
Bedroom 4: 10 X 10
Bedroom 3: 11 X 10
Bedroom 2: 11 X 10
Primary Bedroom: 16 X 13
Local Schools
High School: Palo Verde
Middle School: Becker
Elementary School: Lummis, William,Lummis, William
Listed By / Shown By
Listed By
Agency Name: BHHS Nevada Properties
Agency Contact: marknierras@gmail.com
Agent Name: Mark A. Nierras

Shown By
Agent Name: Kenneth Toop
Agent Phone: (626) 475-1646
Agency Title: Wardley Real Estate





"GLVAR MLS deems information realiable but not guaranteed."
Listing data compilation and photo(s) © 2026 Greater Las Vegas Association of REALTORS® MLS , All Rights Reserved.
Privacy Policy / DMCA Notice / ADA Accessibility


This site is hosted, designed and copyright
© 1994 - 2026 by
Delta Media Group, Inc. -- Patent Pending --
Agent License Information: BS.145222
11807 Pandion Avenue | MLS# 2808331
This property located at 11807 Pandion Avenue, Las Vegas, NV 89138 is currently listed for rent with an asking price of $3,250 / Monthly. Search Las Vegas real estate on kennethtoop.wardleyre.com today.