
Kenneth Toop
REALTOR®, B.0145222.LLC



BEDS5
BATHS3 full
SQUARE FEET2,906
MLS#2753234
STATUSPending
PROPERTY TYPEResidential - Single Family
SUBDIVISIONCandle Creek
Property Description
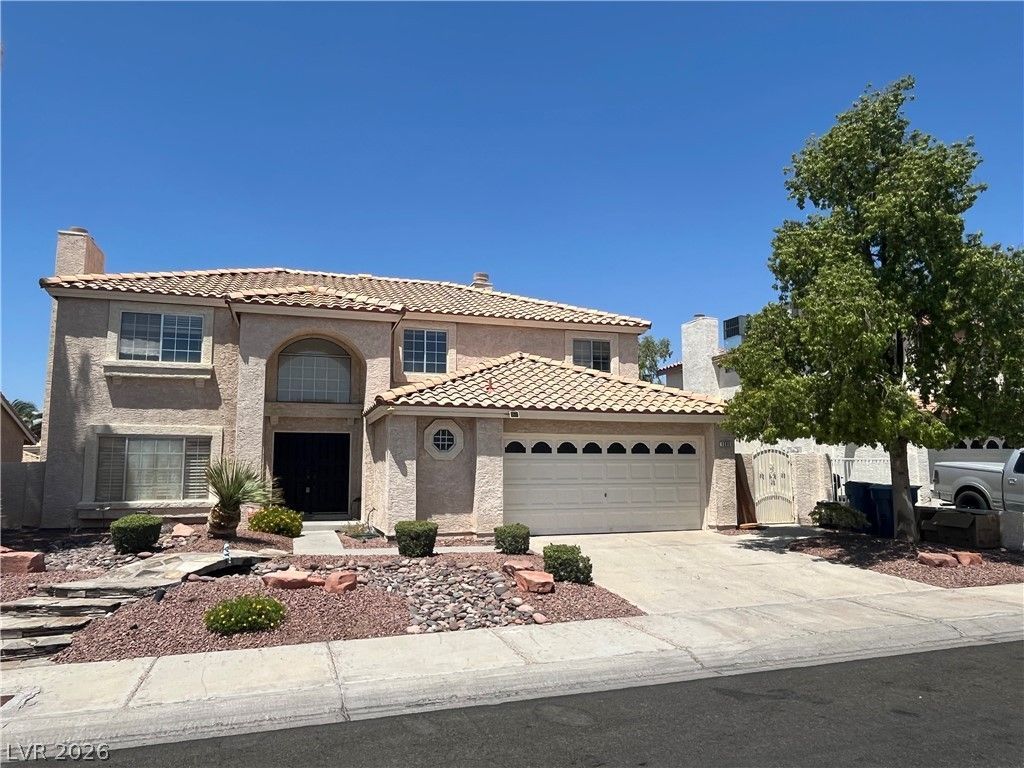
Fabulous 5-bedroom house for sale in popular Whitney Ranch. 2,900+ Sqft 2-story home with a traditional floor plan featuring formal living room, formal dining room and a large separate family room with laminate wood floors, shutters, wet bar, ceiling fans and 2 fireplaces. Large gourmet kitchen with nook, breakfast bar, tile countertops and all appliances. One bedroom downstairs with 3/4 bath (shower). Laundry closet with full sized Samsung washer and dryer. Attached 2-car garage with storage cabinets, water softener and central vacuum system. Luxurious primary bedroom suite with wood floors, ceiling fans and a 2-way fireplace. Primary bathroom features a roman tub, separate shower, dual vanities and a large walk-in closet with double-doors. Good sized guest bedrooms including an oversized loft-style 5th bedroom with the 4th fireplace. Upstairs guest bedrooms share a full bathroom with tub/shower combo. Inviting backyard oasis with a full-length covered patio w/skylights and ceiling fans. Built-in BBQ bar, dog run on the side and spa-sized pool with waterfall and heater.
Property Features
Property Type: Residential - Single Family
Cooling: Central Air, Electric
Fireplaces: 4
Garage: 2 car attached
Heating: Central, Gas
Home Style: Two Story
Lot Size: 0.15 Acres
Roof Type: Other
Stories: 2.0
Taxes: $2,349
Year Built: 1988
Amenities
Bedroom on Main Level
Window Treatments
Private Yard
Sprinkler/Irrigation
Feature Descriptions
Appliances: Dryer, Disposal, Gas Range, Microwave, Refrigerator, Washer
Days on Site: 69
Fencimg: Block, Back Yard, Stucco Wall
Fireplace: Bedroom, Family Room, Gas, Living Room
Flooring: Carpet, Laminate, Tile
HOA Fee: 20/ Monthly
Laundry: Electric Dryer Hookup, Main Level
Lot: Drip Irrigation/Bubblers, Landscaped, < 1/4 Acre
Parcel#: 178-04-514-068
Parking: Attached, Garage, Garage Door Opener, Private, Shelves
Parking Notes: Attached, Garage, Garage Door Opener, Private, Shelves
Pool: Gas Heat
Sewer: Public Sewer
Special View Info: Mountain(s)
Swimming Pool: Yes
Utilities: Electricity Available
Water: Public
Window: Window Treatments
Room Sizes
Bedroom 4: 12 X 10
Bedroom 3: 12 X 10
Bedroom 2: 16 X 13
Primary Bedroom: 19 X 18
Local Schools
High School: Green Valley
Middle School: Cortney Francis
Elementary School: Treem, Harriet A.,Treem, Harriet A.
Listed By / Shown By
Listed By
Agency Name: American Realty Properties LLC
Agency Contact: 702-498-2409
Agent Name: Michael R. Distefano

Shown By
Agent Name: Kenneth Toop
Agent Phone: (626) 475-1646
Agency Title: Wardley Real Estate

Estimate Your Payment
Estimated Payment
$ 2,127.50 per month $1,794.70 Principal & Interest $195.75 Property Tax $137.05 Homeowner's InsuranceChange Payment Information




"GLVAR MLS deems information realiable but not guaranteed."
Listing data compilation and photo(s) © 2026 Greater Las Vegas Association of REALTORS® MLS , All Rights Reserved.
Privacy Policy / DMCA Notice / ADA Accessibility


This site is hosted, designed and copyright
© 1994 - 2026 by
Delta Media Group, Inc. -- Patent Pending --
Agent License Information: BS.145222
1505 Cliff Branch Drive | MLS# 2753234
This single family home located at 1505 Cliff Branch Drive, Henderson, NV 89014 is currently listed for sale with an asking price of $469,900. This property was built in 1988 and has 5 bedrooms and 3 full baths with 2906 sq. ft. Cliff Branch Drive is located in the Candle Creek subdivision. Search Candle Creek real estate on kennethtoop.wardleyre.com today.