
Kenneth Toop
REALTOR®, B.0145222.LLC



BEDS3
BATHS2 full 1 partial
SQUARE FEET2,320
MLS#2196147
STATUSActive
PROPERTY TYPEResidential - Townhouse
SUBDIVISIONIRON HORSE
SCHOOLJordan
Property Description
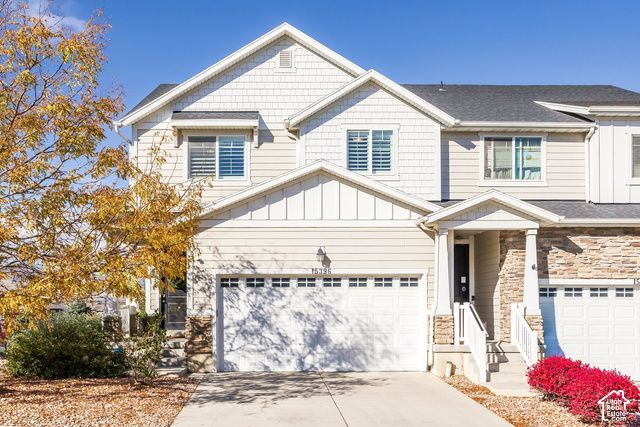
Discover this stunning, move-in-ready end-unit townhome offering privacy, abundant natural light, and a thoughtfully designed floor plan! Built in 2016, this beautifully maintained 3-bedroom, 3.5-bath home features a dramatic two-story great room with soaring ceilings, a cozy fireplace, and elegant plantation shutters. The open-concept main level flows seamlessly into a spacious kitchen and dining area, complete with quartz countertops, a gas range, and stylish finishes. The fully finished basement offers additional living and entertaining space with a generous family room, wet bar, full bathroom, and ample storage. The spacious primary suite features a walk-in closet, while additional highlights include a natural gas hookup and convenient overhead garage storage racks. Ideally located with quick access to I-15 and Redwood Road, this exceptional end-unit townhome offers the perfect combination of comfort, style, and convenience! Buyer to verify all information.
Property Features
Property Type: Residential - Townhouse
Basement: Yes
Basement: Full
Cooling: Central Air
Fenced: Yes
Fireplaces: 1
Garage: 2 car attached
Heating: Gas: Central
Home Style: Townhouse; Row-end
Lot Size: 0.03 Acres
Roof Type: Asphalt
Stories: 3.0
Taxes: $2,329
Year Built: 2016
Amenities
Alarm: Fire
Alarm: Security
Bar: Wet
Bath: Primary
Closet: Walk-In
Disposal
Gas Log
Oven: Gas
Range: Gas
Range/Oven: Built-In
Vaulted Ceilings
Video Door Bell(s)
Feature Descriptions
Association Amenities: Clubhouse, Pet Rules, Pets Permitted, Playground, Snow Removal
Community Features: Clubhouse
Days on Site: 1
Exterior: Clapboard/Masonite
Flooring: Carpet, Laminate, Tile
HOA Fee: 135/ Monthly
Laundry: Electric Dryer Hookup
Lot: Fenced: Part
Lot Dimensions: 0.0x0.0x0.0
Parcel#: 33-14-254-043
Parking: Attached, Storage Above
Parking Notes: Attached, Storage Above
Sewer: Sewer: Connected, Sewer: Public
Topography: Fenced: Part
Utilities: Natural Gas Connected, Electricity Connected, Sewer Connected, Sewer: Public, Water Connected
Water: Culinary
Window: Plantation Shutters, Shades
Local Schools
High School: Riverton
Middle School: Hidden Valley
Elementary School: Mountain Point
School District: Jordan
Listed By / Shown By
Listed By
Agency Name: SERHANT UTAH LLC
Agency Phone: 801-876-6400
Shown By
Agent Name: Kenneth Toop
Agent Phone: (626) 475-1646
Agency Title: Wardley Real Estate

Estimate Your Payment
Estimated Payment
$ 2,245.47 per month $1,905.84 Principal & Interest $194.08 Property Tax $145.54 Homeowner's InsuranceChange Payment Information




Privacy Policy / DMCA Notice / ADA Accessibility


This site is hosted, designed and copyright
© 1994 - 2026 by
Delta Media Group, Inc. -- Patent Pending --
Agent License Information: BS.145222
15396 S Tarawa Dr | MLS# 2196147
This townhouse located at 15396 S Tarawa Dr , Bluffdale, UT 84065 is currently listed for sale with an asking price of $499,000. This property was built in 2016 and has 3 bedrooms and 2 full and 1 partial baths with 2320 sq. ft. S Tarawa Dr is located in the IRON HORSE subdivision within the Jordan school district. Search IRON HORSE real estate on kennethtoop.wardleyre.com today.