
Kenneth Toop
REALTOR®, B.0145222.LLC



BEDS2
BATHS2 full
SQUARE FEET1,149
MLS#2805258
STATUSActive
PROPERTY TYPERental - Condominium
SUBDIVISIONDesert Linn Condo
Property Description
1 PET UNDER 20 LBS CONSIDERED, $25 A MONTH ADDITIONAL. PLEASE VERIFY ALL INFORMATION AND SCHOOLS. GLVAR APPLICATION, LAST 2 PAYSTUBS/BANK STATEMENTS, COPIES OF DRIVERS LICENSE AND APPLICATION FEE (CASH, MONEY ORDER OR CASHIERS CHECK). PLEASE CALL PIERRE TO MAKE AN APPOINTMENT TO DROP OFF THE COMPLETED APPLICATION PACKAGE TO : REALTY ONE GROUP, 2831 ST. ROSE PARKWAY SUITE 100, HENDERSON, NV 89052. THANKS FOR SHOWING...
Property Features
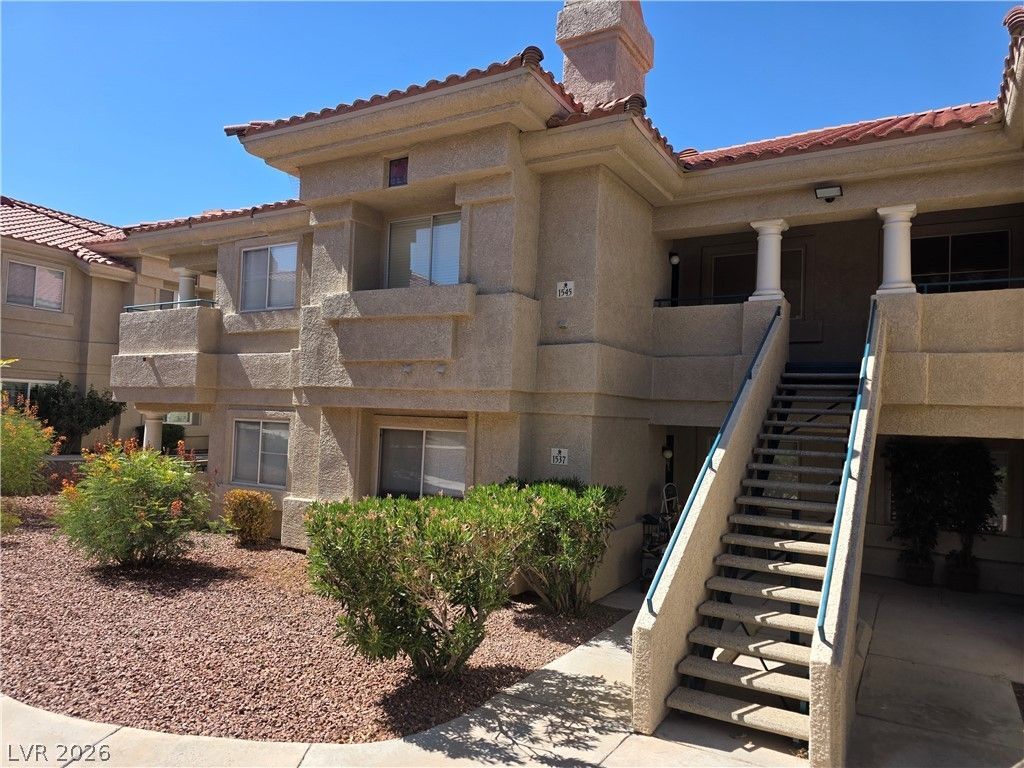
Property Type: Rental - Condominium
Cooling: Central Air, Electric
Fireplaces: 1
Heating: Central, Gas
Home Style: Two Story
Lot Size: 0.13 Acres
Roof Type: Tile
Stories: 2.0
Year Built: 1996
Amenities
Ceiling Fan(s)
Window Treatments
Feature Descriptions
Appliances: Dryer, Dishwasher, Disposal, Gas Range, Microwave, Refrigerator, Washer/Dryer, Washer/DryerAllInOne, Washer
Association Amenities: Barbecue, Pool
Community Features: Pool
Exterior: Frame, Stucco
Fencimg: None
Fireplace: Family Room, Family/Living/Great Room
Flooring: Carpet, Ceramic Tile
Laundry: Electric Dryer Hookup, Gas Dryer Hookup, Laundry Room, Upper Level
Parcel#: 178-09-519-014
Parking: Open
Parking Notes: Open
Pets Allowed: Yes, Negotiable
Pool: Community
Swimming Pool: Yes
Utilities: Cable Available
Window: Blinds
Room Sizes
Living Room: 16 X 11
Bedroom 2: 13 X 13
Primary Bedroom: 14 X 13
Local Schools
High School: Green Valley
Middle School: Greenspun
Elementary School: Bartlett, Selma,Bartlett, Selma
Listed By / Shown By
Listed By
Agency Name: Realty ONE Group, Inc
Agency Contact: (702) 326-2333
Agent Name: Pierre A. Gendebien

Shown By
Agent Name: Kenneth Toop
Agent Phone: (626) 475-1646
Agency Title: Wardley Real Estate





"GLVAR MLS deems information realiable but not guaranteed."
Listing data compilation and photo(s) © 2026 Greater Las Vegas Association of REALTORS® MLS , All Rights Reserved.
Privacy Policy / DMCA Notice / ADA Accessibility


This site is hosted, designed and copyright
© 1994 - 2026 by
Delta Media Group, Inc. -- Patent Pending --
Agent License Information: BS.145222
1545 Jenny Linn Drive , Unit 1545 | MLS# 2805258
This property located at 1545 Jenny Linn Drive , Unit 1545, Henderson, NV 89014 is currently listed for rent with an asking price of $1,500 / Monthly. Search Henderson real estate on kennethtoop.wardleyre.com today.