
Kenneth Toop
REALTOR®, B.0145222.LLC



BEDS4
BATHS2 full
SQUARE FEET1,835
MLS#2191502
STATUSActive
PROPERTY TYPEResidential - Single Family
SUBDIVISIONFOX RIDGE
SCHOOLDavis
Property Description
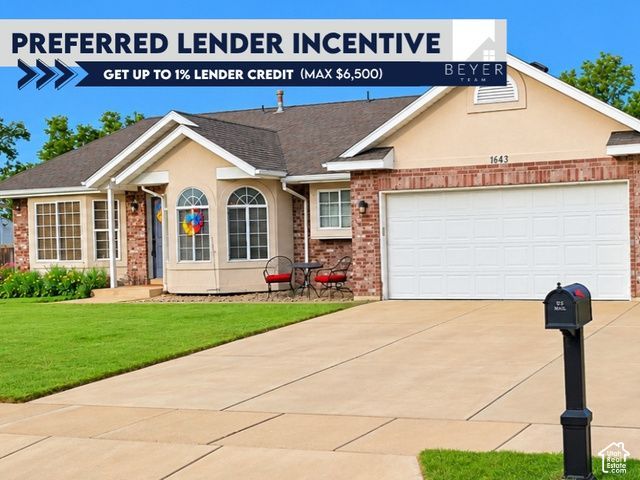
Absolutely Stunning! Updated! New carpet and flooring! LARGE gathering areas! Fresh Paint throughout! Basement entrance! RV Parking! 4 bedrooms. You will love this Home!. This beauty sits on a fully fenced 0.20-acre lot with mountain views; this 1,835 sq. ft. single-family home is built for everyday living and extra space. Four bright bedrooms spread across multiple levels, anchored by a quiet primary suite with a walk-in closet and a private bath. This home is move-in ready, with everything finished. A 551 sq. ft. crawl space adds room for storage. The walk-out basement provides potential as a mother-in-law apartment, giving the floor plan a potential second living option. The walkout basement leads to a large private backyard. The lot is fully landscaped and on an automatic sprinkler system. Attached two-car garage and dedicated RV parking. Come own this awesome home! Dedicated high-speed UTOPIA internet connection. Schedule a showing today! Buyer and buyer's agent to Verify All. Square footage figures are provided as a courtesy estimate only. Buyer is advised to obtain an independent measurement.
Property Features
Property Type: Residential - Single Family
Basement: Yes
Basement: Daylight, Entrance, Full, Walk-Out Access
Cooling: Central Air
Fenced: Yes
Garage: 2 car attached
Heating: Forced Air, Gas: Central
Home Style: Tri/Multi-Level
Lot Size: 0.20 Acres
Roof Type: Asphalt
Stories: 3.0
Taxes: $3,309
Year Built: 1996
Amenities
Bath: Primary
Closet: Walk-In
Disposal
French Doors
Mother-in-Law Apt.
Range/Oven: Built-In
Vaulted Ceilings
Bay Box Windows
Double Pane Windows
Sliding Glass Doors
Walkout
Feature Descriptions
Days on Site: 29
Door Features: French Doors
Exterior: Brick, Stucco
Flooring: Carpet, Hardwood, Tile
Laundry: Electric Dryer Hookup
Lot: Curb & Gutter, Fenced: Full, Sidewalks, Sprinkler: Auto-Full, View: Mountain
Lot Dimensions: 90.0x95.0x90.0
Parcel#: 02-152-0002
Parking: Rv Parking, Attached, Opener
Parking Notes: Rv Parking, Attached, Opener
Sewer: Sewer: Connected, Sewer: Public
Special View Info: Mountain(s)
Topography: Curb & Gutter, Fenced: Full, Sidewalks, Sprinkler: Auto-Full, View: Mountain
Utilities: Natural Gas Connected, Electricity Connected, Sewer Connected, Sewer: Public, Water Connected
Water: Culinary, Irrigation
Window: Full
Local Schools
High School: Viewmont
Middle School: Centerville
Elementary School: None/Other
School District: Davis
Listed By / Shown By
Listed By
Agency Name: Equity Real Estate (NRE)
Agency Phone: 801-785-9995
Shown By
Agent Name: Kenneth Toop
Agent Phone: (626) 475-1646
Agency Title: Wardley Real Estate

Estimate Your Payment
Estimated Payment
$ 2,331.24 per month $1,909.66 Principal & Interest $275.75 Property Tax $145.83 Homeowner's InsuranceChange Payment Information




Privacy Policy / DMCA Notice / ADA Accessibility


This site is hosted, designed and copyright
© 1994 - 2026 by
Delta Media Group, Inc. -- Patent Pending --
Agent License Information: BS.145222
1643 Lewis And Clark Dr | MLS# 2191502
This single family home located at 1643 Lewis And Clark Dr, Centerville, UT 84014 is currently listed for sale with an asking price of $499,999. This property was built in 1996 and has 4 bedrooms and 2 full baths with 1835 sq. ft. Lewis And Clark Dr is located in the FOX RIDGE subdivision within the Davis school district. Search FOX RIDGE real estate on kennethtoop.wardleyre.com today.