
Kenneth Toop
REALTOR®, B.0145222.LLC



BEDS4
BATHS3 full
SQUARE FEET2,339
MLS#2801560
STATUSActive
PROPERTY TYPEResidential - Single Family
SUBDIVISIONMountain Gate West
Property Description
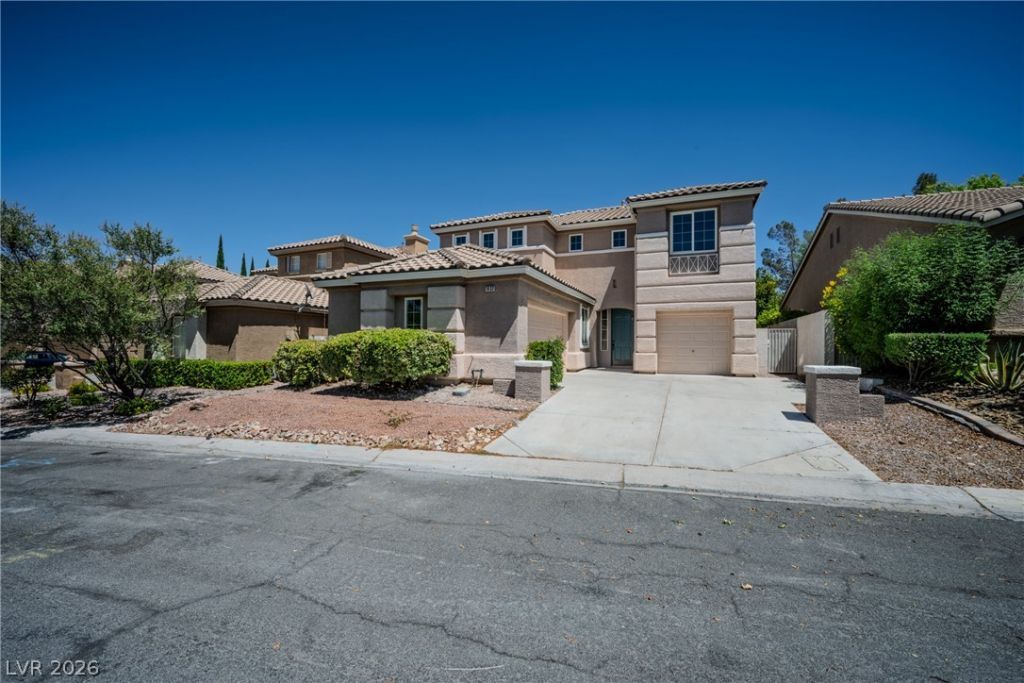
Welcome to this exquisitely remodeled modern farmhouse-inspired home in the heart of Summerlin! Perfectly situated near parks, top-rated schools, shopping, dining, & with convenient access to Summerlin Parkway. This stunning residence has undergone a complete renovation with over $100,000 in recent upgrades. From the moment you enter, you'll fall in love with the dramatic entrance with the customized stair bannister encompassing the foyer, dining room & formal living room - giving off that WOW-factor! All new water-resistant engineered wood flooring throughout the main living areas, fresh two-tone interior paint, updated lighting, all new interior doors throughout. A chef's kitchen featuring all new white shaker cabinetry, quartz countertops, Carrera marble mosaic tile backsplash, new cabinet hardware, undermount sink, designer faucet, & an oversized peninsula island with breakfast bar seating. The adjoining family room is warmed by a stunning dual-sided gas fireplace that has been completely refaced with custom Carrera marble mosaic tile. Nearly every window has been replaced with energy-efficient Low-E vinyl windows to enhance comfort & reduce utility costs. Upstairs, all bedrooms feature brand-new carpet. Every bathroom has been tastefully remodeled with designer tile shower surrounds, updated vanities, quartz counters, new mirrors & fixtures, new toilets, & new sleek matte black hardware throughout. The private backyard has been refreshed & offers a spacious concrete patio, perfect for relaxing or entertaining. Additional highlights include two separate garages offering exceptional flexibility with an attached 2-car garage plus a separate 1-car garage for extra vehicles, storage, or a gym area. Every detail has been professionally designed & selected to create a gorgeous home that blends timeless style with modern finishes! This exceptional Summerlin home offers the ideal combination of location & designer upgrades - making it ready for you to call it HOME!
Property Features
Property Type: Residential - Single Family
Cooling: Central Air, Gas
Fireplaces: 2
Garage: 3 car attached
Heating: Central, Gas, Multiple Heating Units
Home Style: Two Story
Lot Size: 0.14 Acres
Roof Type: Pitched, Tile
Stories: 2.0
Taxes: $3,960
Year Built: 1997
Amenities
Bedroom on Main Level
Ceiling Fan(s)
Patio
Private Yard
Feature Descriptions
Appliances: Dryer, Dishwasher, Disposal, Gas Range, Gas Water Heater, Refrigerator, Washer
Exterior: Frame, Stucco, Drywall
Fencimg: Block, Back Yard
Fireplace: Family Room, Gas, Living Room, Multi-Sided
Flooring: Carpet, Laminate
HOA Fee: 78/ Monthly
Laundry: Cabinets, Gas Dryer Hookup, Laundry Room, Sink, Upper Level
Lot: Desert Landscaping, Landscaped, < 1/4 Acre
Parcel#: 138-19-321-014
Parking: Attached, Finished Garage, Garage, Garage Door Opener, Guest, Inside Entrance, Open, Private, Shelves
Parking Notes: Attached, Finished Garage, Garage, Garage Door Opener
Patio/Porch: Patio
Sewer: Public Sewer
Special View Info: None
Utilities: Cable Available, Underground Utilities
Water: Public
Window: Double Pane Windows
Room Sizes
Living Room: 12 X 14
Family Room: 13 X 14
Bedroom 4: 12 X 11
Bedroom 3: 12 X 11
Bedroom 2: 13 X 11
Primary Bedroom: 15 X 18
Local Schools
High School: Palo Verde
Middle School: Becker
Elementary School: Staton, Ethel W.,Staton, Ethel W.
Listed By / Shown By
Listed By
Agency Name: Nevada Desert Realty Inc
Agency Contact: 702-296-9736
Agent Name: D Michael Klinger Jr

Shown By
Agent Name: Kenneth Toop
Agent Phone: (626) 475-1646
Agency Title: Wardley Real Estate

Estimate Your Payment
Estimated Payment
$ 3,084.36 per month $2,558.95 Principal & Interest $330.00 Property Tax $195.42 Homeowner's InsuranceChange Payment Information




"GLVAR MLS deems information realiable but not guaranteed."
Listing data compilation and photo(s) © 2026 Greater Las Vegas Association of REALTORS® MLS , All Rights Reserved.
Privacy Policy / DMCA Notice / ADA Accessibility


This site is hosted, designed and copyright
© 1994 - 2026 by
Delta Media Group, Inc. -- Patent Pending --
Agent License Information: BS.145222
1832 Spring Summit Lane | MLS# 2801560
This single family home located at 1832 Spring Summit Lane , Las Vegas, NV 89134 is currently listed for sale with an asking price of $670,000. This property was built in 1997 and has 4 bedrooms and 3 full baths with 2339 sq. ft. Spring Summit Lane is located in the Mountain Gate West subdivision. Search Mountain Gate West real estate on kennethtoop.wardleyre.com today.