
Kenneth Toop
REALTOR®, B.0145222.LLC



BEDS2
BATHS2 full
SQUARE FEET1,004
MLS#2804690
STATUSActive
PROPERTY TYPERental - Condominium
SUBDIVISIONNewport Cove 11
Property Description
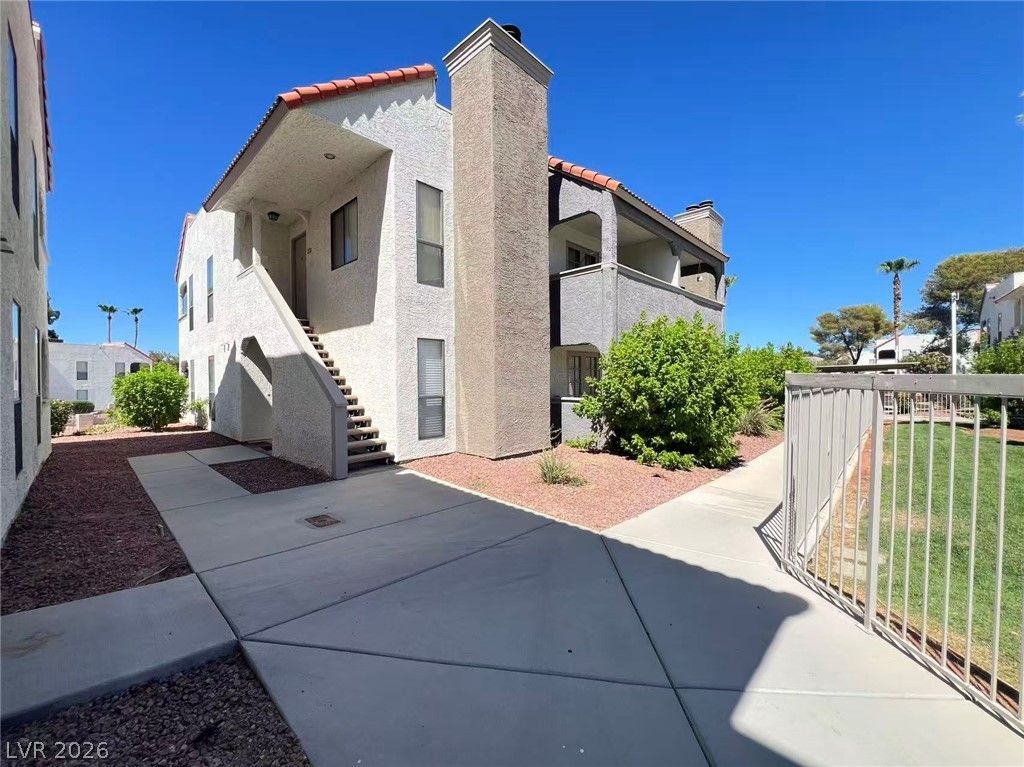
Welcome to this charming home located in Henderson, NV. This cozy residence offers two bedrooms and two bathrooms, providing the perfect space for comfortable living. As you step inside, complet tile flooring throught out. you'll be greeted by a warm and inviting atmosphere that makes you feel right at home.Granite counter tops in both bathrooms as well, each with double sinks. The poolview from the house adds a touch of tranquility and serenity to your everyday life. The convenient location of this property ensures easy access to all that Henderson has to offer, including shopping, dining, and entertainment options. Whether you're looking to relax by the pool, explore the vibrant city, or simply enjoy the comforts of your own space, this house provides it all. One small pet allowed, prefer no pet. Please contact a realtor to see the property in person.
Property Features
Property Type: Rental - Condominium
Cooling: Central Air, Electric
Fireplaces: 1
Heating: Central, Gas
Home Style: Two Story
Roof Type: Tile
Stories: 2.0
Year Built: 1983
Amenities
Bedroom on Main Level
Ceiling Fan(s)
Window Treatments
Feature Descriptions
Appliances: Dryer, Dishwasher, Disposal, Gas Range, Refrigerator, Washer/Dryer, Washer/DryerAllInOne, Washer
Association Amenities: Pool, Spa/Hot Tub
Community Features: Pool
Exterior: Frame, Stucco
Fencimg: None
Fireplace: Gas, Living Room
Flooring: Ceramic Tile
Hot Tub: Yes
Laundry: Gas Dryer Hookup, Main Level, Laundry Room
Parcel#: 178-06-511-082
Parking: Garage, Private
Parking Notes: Garage, Private
Pets Allowed: Yes
Pool: Community
Swimming Pool: Yes
Utilities: Cable Not Available
Window: Blinds
Room Sizes
Kitchen: 7 X 7
Family Room: 13 X 12
Bedroom 2: 13 X 12
Primary Bedroom: 14 X 13
Local Schools
High School: Green Valley
Middle School: Greenspun
Elementary School: Mack, Nate,Mack, Nate
Listed By / Shown By
Listed By
Agency Name: NVWM Realty
Agency Contact: 702-462-5882
Agent Name: Miaofen Hsu

Shown By
Agent Name: Kenneth Toop
Agent Phone: (626) 475-1646
Agency Title: Wardley Real Estate





"GLVAR MLS deems information realiable but not guaranteed."
Listing data compilation and photo(s) © 2026 Greater Las Vegas Association of REALTORS® MLS , All Rights Reserved.
Privacy Policy / DMCA Notice / ADA Accessibility


This site is hosted, designed and copyright
© 1994 - 2026 by
Delta Media Group, Inc. -- Patent Pending --
Agent License Information: BS.145222
2112 Sunfish Drive , Unit A | MLS# 2804690
This property located at 2112 Sunfish Drive , Unit A, Henderson, NV 89014 is currently listed for rent with an asking price of $1,500 / Monthly. Search Henderson real estate on kennethtoop.wardleyre.com today.