
Kenneth Toop
REALTOR®, B.0145222.LLC



BEDS3
BATHS1 full 1 partial
SQUARE FEET1,650
MLS#2196160
STATUSActive
PROPERTY TYPEResidential - Single Family
SUBDIVISIONCOTTONWOOD HEIGHTS SUB
SCHOOLCanyons
Property Description
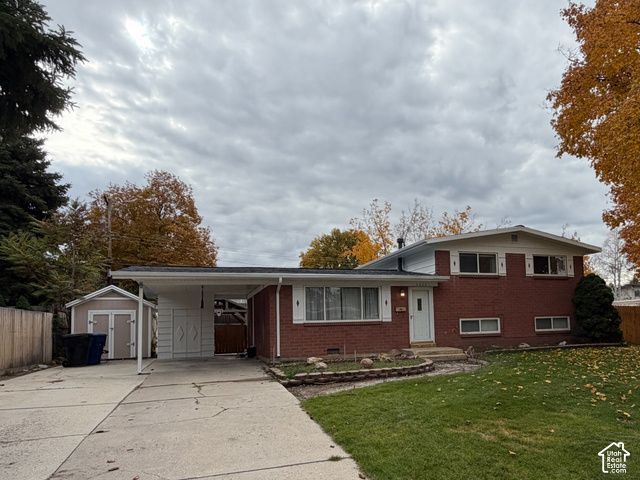
An exceptional opportunity near the mouth of Big Cottonwood Canyon! This traditional multi-level home features three bedrooms upstairs and a flexible basement layout ideal for a primary suite with a full bath or a second family room. Major updates include a newer roof (2023), HVAC system replaced (2024), Interior plumbing, Upstairs Bathroom & Basement Bathroom redone (2023), and Exterior wood repainted (2026). The large basement room was professionally remodeled last Spring (2026). Enjoy stunning mountain views from the back and front yard. The large gazebo is perfect for relaxing, gathering or hanging hammocks. Schools, Parks and the Cottonwood Heights Rec Center all nearby. Bring your DIY vision and unlock instant equity in a prime location!
Property Features
Property Type: Residential - Single Family
Basement: Daylight
Cooling: Central Air
Fireplaces: 1
Heating: Forced Air, Gas: Central
Home Style: Tri/Multi-Level
Lot Size: 0.19 Acres
Roof Type: Asphalt
Stories: 3.0
Taxes: $3,171
Year Built: 1959
Amenities
Gas Log
Kitchen: Updated
Oven: Gas
Range: Gas
Lighting
Feature Descriptions
Appliances: Dryer, Microwave, Range Hood, Washer
Days on Site: 1
Exterior: Brick, Other
Flooring: Carpet, Hardwood, Tile
Lot: Sprinkler: Auto-Part, View: Mountain
Lot Dimensions: 0.0x0.0x0.0
Other Equipment: Basketball Standard, Gazebo, Storage Shed(s)
Parcel#: 22-26-132-003
Sewer: Sewer: Connected
Special View Info: Mountain(s)
Topography: Sprinkler: Auto-Part, View: Mountain
Utilities: Natural Gas Connected, Electricity Connected, Sewer Connected, Water Connected
Water: Culinary
Local Schools
High School: Brighton
Middle School: Butler
Elementary School: Butler
School District: Canyons
Listed By / Shown By
Listed By
Agency Name: Realtypath LLC (Preferred)
Shown By
Agent Name: Kenneth Toop
Agent Phone: (626) 475-1646
Agency Title: Wardley Real Estate

Estimate Your Payment
Estimated Payment
$ 2,648.62 per month $2,215.21 Principal & Interest $264.25 Property Tax $169.17 Homeowner's InsuranceChange Payment Information




Privacy Policy / DMCA Notice / ADA Accessibility


This site is hosted, designed and copyright
© 1994 - 2026 by
Delta Media Group, Inc. -- Patent Pending --
Agent License Information: BS.145222
3022 E 7145 S | MLS# 2196160
This single family home located at 3022 E 7145 S, Cottonwood Heights, UT 84121 is currently listed for sale with an asking price of $580,000. This property was built in 1959 and has 3 bedrooms and 1 full and 1 partial baths with 1650 sq. ft. E 7145 S is located in the COTTONWOOD HEIGHTS SUB subdivision within the Canyons school district. Search COTTONWOOD HEIGHTS SUB real estate on kennethtoop.wardleyre.com today.