
Kenneth Toop
REALTOR®, B.0145222.LLC



BEDS3
BATHS3 full
SQUARE FEET2,395
MLS#2175233
STATUSActive
PROPERTY TYPEResidential - Single Family
SUBDIVISIONVILLAGE PARK AT STONEGATE PHASE 2A1
SCHOOLGranite
Property Description
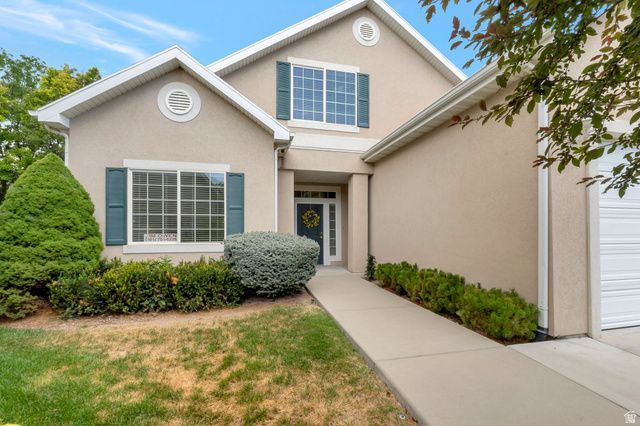
Beautifully maintained home in this sought-after 55+ gated community of Village Park at Stonegate in West Valley.This 2,395 sqft home offers 3 bedrooms & 3 bathrooms with primary bedroom and bath on the main level. A main floor great room with gas fireplace and updated kitchen is ideal for both everyday living and entertaining. High ceilings and large windows bring natural light throughout the home. Step out to the fully fenced backyard with mature shade trees and it's like your own private oasis. Extra large gathering room on the second floor will make holidays magical for the whole family. Come and See!
Property Features
Property Type: Residential - Single Family
Basement: Slab
Cooling: Central Air
Fenced: Yes
Fireplaces: 1
Garage: 2 car attached
Heating: Forced Air, Gas: Central, >= 95% efficiency
Home Style: Rambler/Ranch
Lot Size: 0.15 Acres
Roof Type: Asphalt
Stories: 2.0
Taxes: $3,222
Year Built: 2002
Amenities
Bath: Primary
Closet: Walk-In
Den/Office
Disposal
Jetted Tub
Kitchen: Updated
Range/Oven: Built-In
Vaulted Ceilings
Granite Countertops
Double Pane Windows
Entry (Foyer)
Sliding Glass Doors
Patio: Open
Feature Descriptions
Accessibility: Accessible Hallway(s), Grip-Accessible Features, Accessible Entrance, Single Level Living
Appliances: Ceiling Fan, Microwave, Refrigerator
Association Amenities: Gated, Maintenance, Pets Permitted, Sewer Paid, Snow Removal, Trash, Water
Exterior: Asphalt, Frame, Stucco
Fireplace: Insert
Flooring: Carpet, Tile
HOA Fee: 265/ Monthly
Laundry: Electric Dryer Hookup
Lot: Curb & Gutter, Fenced: Full, Road: Paved, Secluded, Sidewalks, Sprinkler: Auto-Full, View: Mountain
Lot Dimensions: 0.0x0.0x0.0
Other Equipment: Fireplace Insert, Window Coverings
Parcel#: 14-25-406-010
Patio/Porch: Patio: Open
Sewer: Sewer: Connected, Sewer: Public
Special View Info: Mountain(s)
Topography: Curb & Gutter, Fenced: Full, Road: Paved, Secluded Yard, Sidewalks, Sprinkler: Auto-Full, Terrain, Flat, View: Mountain
Utilities: Natural Gas Connected, Electricity Connected, Sewer Connected, Sewer: Public, Water Connected
Water: Culinary
Window: Blinds, Full
Local Schools
High School: Hunter
Middle School: Hunter
Elementary School: Valley Crest
School District: Granite
Listed By / Shown By
Listed By
Agency Name: Presidio Real Estate (Mountain View)
Agency Phone: 801-651-0728
Shown By
Agent Name: Kenneth Toop
Agent Phone: (626) 475-1646
Agency Title: Wardley Real Estate

Estimate Your Payment
Estimated Payment
$ 2,484.32 per month $2,058.61 Principal & Interest $268.50 Property Tax $157.21 Homeowner's InsuranceChange Payment Information




Privacy Policy / DMCA Notice / ADA Accessibility


This site is hosted, designed and copyright
© 1994 - 2026 by
Delta Media Group, Inc. -- Patent Pending --
Agent License Information: BS.145222
3168 S Park Commons Way | MLS# 2175233
This single family home located at 3168 S Park Commons Way , West Valley City, UT 84120 is currently listed for sale with an asking price of $539,000. This property was built in 2002 and has 3 bedrooms and 3 full baths with 2395 sq. ft. S Park Commons Way is located in the VILLAGE PARK AT STONEGATE PHASE 2A1 subdivision within the Granite school district. Search VILLAGE PARK AT STONEGATE PHASE 2A1 real estate on kennethtoop.wardleyre.com today.