
Kenneth Toop
REALTOR®, B.0145222.LLC



BEDS2
BATHS2 full
SQUARE FEET1,127
MLS#2141651
STATUSActive
PROPERTY TYPEResidential - Condominium
SUBDIVISIONPROVIDENCE GATEWAY
SCHOOLCache
Property Description
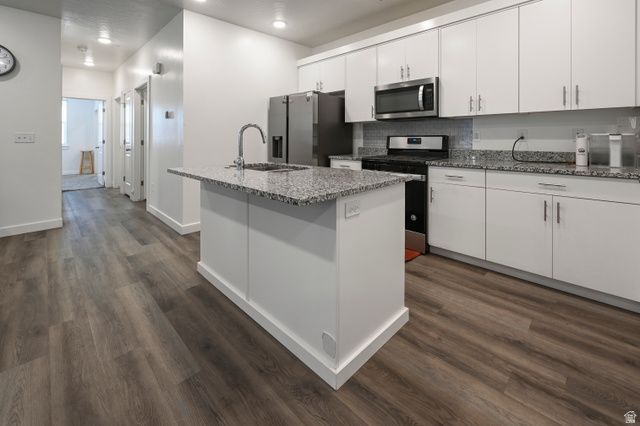
Welcome to Providence Gateway on the desirable south end of the valley, conveniently located near shopping, dining, and everyday amenities including Macey's and surrounding restaurants. This 2-bedroom, 2-bathroom second-floor condo offers a comfortable layout with natural light throughout the main living areas. The floor plan provides easy flow between the kitchen, dining, and living spaces, making it functional for daily living and entertaining. A standout feature of this home is the parking convenience, including a 1-car garage plus an additional dedicated parking space directly in front of the garage. Community amenities include a pool, fitness/workout center, and clubhouse. The HOA includes trash and water services, helping simplify monthly maintenance responsibilities. The seller is offering $5,000 in concessions toward buyer closing costs, rate buy-downs.
Property Features
Property Type: Residential - Condominium
Basement: Slab
Cooling: Central Air
Garage: 1
Heating: Forced Air
Home Style: Condo; Middle Level
Lot Size: 0.01 Acres
Roof Type: Asphalt
Stories: 1.0
Taxes: $1,300
Year Built: 2022
Amenities
Range/Oven: Free Stdng.
Granite Countertops
Video Door Bell(s)
Balcony
Double Pane Windows
Feature Descriptions
Appliances: Portable Dishwasher
Association Amenities: Clubhouse, Pets Permitted, Playground, Pool, Trash, Water
Days on Site: 79
Exclusions: Dryer, Refrigerator, Washer
Exterior: Asphalt
Flooring: Carpet, Laminate
HOA Fee: 270/ Monthly
Lot Dimensions: 0.0x0.0x0.0
Parcel#: 02-294-8202
Sewer: Sewer: Connected, Sewer: Public
Utilities: Natural Gas Connected, Electricity Connected, Sewer Connected, Sewer: Public, Water Connected
Water: Culinary
Window: Blinds
Local Schools
High School: Ridgeline
Middle School: Spring Creek
Elementary School: River Heights
School District: Cache
Listed By / Shown By
Listed By
Agency Name: Real Broker, LLC
Shown By
Agent Name: Kenneth Toop
Agent Phone: (626) 475-1646
Agency Title: Wardley Real Estate

Estimate Your Payment
Estimated Payment
$ 1,218.30 per month $1,031.22 Principal & Interest $108.33 Property Tax $78.75 Homeowner's InsuranceChange Payment Information




Privacy Policy / DMCA Notice / ADA Accessibility


This site is hosted, designed and copyright
© 1994 - 2026 by
Delta Media Group, Inc. -- Patent Pending --
Agent License Information: BS.145222
40 S 462 W, Unit K202 | MLS# 2141651
This condo located at 40 S 462 W, Unit K202, Providence, UT 84332 is currently listed for sale with an asking price of $270,000. This property was built in 2022 and has 2 bedrooms and 2 full baths with 1127 sq. ft. S 462 W, Unit K202 is located in the PROVIDENCE GATEWAY subdivision within the Cache school district. Search PROVIDENCE GATEWAY real estate on kennethtoop.wardleyre.com today.