
Kenneth Toop
REALTOR®, B.0145222.LLC



BEDS3
BATHS1 full 1 partial
SQUARE FEET3,140
MLS#2196119
STATUSActive
PROPERTY TYPEResidential -
SUBDIVISIONTHE COTTAGES AT ARBOR LANE
SCHOOLGranite
Property Description
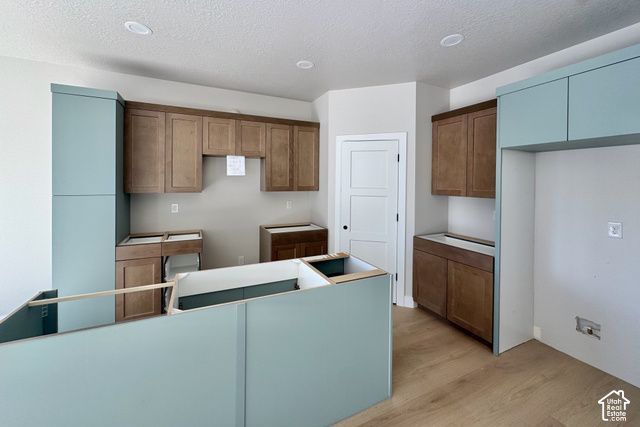
An exceptional opportunity to build in a luxury community at an approachable price point. This to-be-built home at The Cottages at Arbor Lane offers the timeless architectural character and prime Holladay location you love, with a thoughtfully curated finish package that brings style and value together. Classic arches and European-inspired details create lasting appeal, while designer-curated tile selections and cabinetry colors make it easy to personalize your space. Choose playful colors or a cohesive neutral palette, with on-trend standard finishes and options to select materials that reflect your taste. Main floor features a large, open great room with expansive windows. Upstairs bonus loft for office or flex space. The primary bath features a built-in tub and shower. The basement is unfinished at this price, offering room to grow and finish in the future. Enjoy an exclusive creekside setting with maintenance-free grounds, surrounded by multimillion-dollar homes and close to walking paths and Holladay's new upscale shopping center. A beautiful opportunity to make this sought-after location your own at a price that makes new home ownership in Holladay affordable. See photos for examples of finishes and style.
Property Features
Property Type: Residential -
Basement: Yes
Basement: Full
Cooling: Central Air
Garage: 2 car attached
Heating: Forced Air, Gas: Central
Home Style: Stories: 2
Lot Size: 0.07 Acres
Roof Type: Asphalt
Stories: 3.0
Taxes: $1
Year Built: 2027
Amenities
Bath: Sep. Tub/Shower
Closet: Walk-In
Disposal
French Doors
Great Room
Range/Oven: Free Stdng.
Smart Thermostat(s)
Double Pane Windows
Lighting
Patio: Open
Feature Descriptions
Appliances: Microwave, Range Hood
Days on Site: 1
Door Features: French Doors
Exterior: Composition, Stucco
Flooring: Carpet, Laminate, Tile
HOA Fee: 1
Lot: Corner Lot, Curb & Gutter, Sidewalks, Sprinkler: Auto-Full, View: Mountain
Lot Dimensions: 0.0x0.0x0.0
Parcel#: 22-09-435-000
Parking: Attached, Opener
Parking Notes: Attached, Opener
Patio/Porch: Patio: Open
Sewer: Sewer: Available, Sewer: Public
Special View Info: Mountain(s)
Topography: Corner Lot, Curb & Gutter, Sidewalks, Sprinkler: Auto-Full, Terrain, Flat, View: Mountain
Utilities: Natural Gas Available, Electricity Available, Sewer Available, Sewer: Public, Water Available
Water: Culinary
Local Schools
High School: Cottonwood
Middle School: Bonneville
Elementary School: Oakwood
School District: Granite
Listed By / Shown By
Listed By
Agency Name: Canyon Collective Real Estate
Agency Phone: 801-580-3606
Shown By
Agent Name: Kenneth Toop
Agent Phone: (626) 475-1646
Agency Title: Wardley Real Estate

Estimate Your Payment
Estimated Payment
$ 3,617.34 per month $3,360.62 Principal & Interest $0.08 Property Tax $256.64 Homeowner's InsuranceChange Payment Information




Privacy Policy / DMCA Notice / ADA Accessibility


This site is hosted, designed and copyright
© 1994 - 2026 by
Delta Media Group, Inc. -- Patent Pending --
Agent License Information: BS.145222
5018 S Arbor Creek Ct, Unit 104 | MLS# 2196119
This home located at 5018 S Arbor Creek Ct, Unit 104, Holladay, UT 84117 is currently listed for sale with an asking price of $879,900. This property was built in 2027 and has 3 bedrooms and 1 full and 1 partial baths with 3140 sq. ft. S Arbor Creek Ct, Unit 104 is located in the THE COTTAGES AT ARBOR LANE subdivision within the Granite school district. Search THE COTTAGES AT ARBOR LANE real estate on kennethtoop.wardleyre.com today.