
Kenneth Toop
REALTOR®, B.0145222.LLC



BEDS4
BATHS1 full
SQUARE FEET2,114
MLS#2196149
STATUSActive
PROPERTY TYPEResidential - Single Family
SUBDIVISIONLAKEVIEW SUBDIVISION
SCHOOLDavis
Property Description
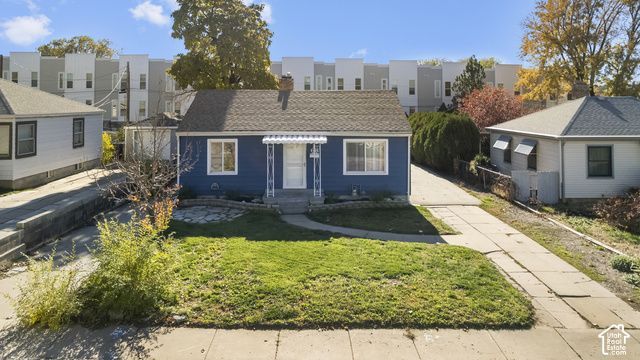
Step into the charm of this beautifully updated 2,114-square-foot home in the heart of Clearfield, where classic character meets modern comfort. Built in 1944, this inviting property offers the perfect blend of vintage appeal and thoughtful updates throughout. Enjoy updated hardwood flooring, fresh interior paint, and an updated kitchen that brings a fresh, welcoming feel to the home. Featuring 4 spacious bedrooms and 2 bathrooms, there is plenty of room for family, guests, entertaining, or creating the perfect home office. With its generous square footage, two-car garage, New AC/furnace, solar panels(to be paid off at closing), warm character, and desirable updates, this home offers both comfort and functionality. With a separate entrance offered to the finished basement and additional parking the home is setup perfect for a potential rental opportunity.
Property Features
Property Type: Residential - Single Family
Basement: Yes
Basement: Full, Walk-Out Access
Cooling: Central Air
Garage: 2
Heating: Forced Air, Gas: Central
Home Style: Rambler/Ranch
Lot Size: 0.15 Acres
Roof Type: Asphalt
Stories: 2.0
Taxes: $2,301
Year Built: 1944
Amenities
Range/Oven: Free Stdng.
Double Pane Windows
Feature Descriptions
Appliances: Refrigerator
Days on Site: 1
Exclusions: Dryer, Washer
Exterior: Aluminum
Flooring: Carpet, Hardwood, Tile
Lot: Curb & Gutter, Road: Paved
Lot Dimensions: 0.0x0.0x0.0
Parcel#: 12-005-0049
Parking: Rv Parking, Detached
Parking Notes: Rv Parking, Detached
Sewer: Sewer: Connected
Topography: Curb & Gutter, Road: Paved
Utilities: Natural Gas Connected, Electricity Connected, Sewer Connected, Water Connected
Water: Culinary
Local Schools
High School: Clearfield
Middle School: North Davis
Elementary School: Wasatch
School District: Davis
Listed By / Shown By
Listed By
Agency Name: RE/MAX Associates
Agency Phone: 801-475-7300
Shown By
Agent Name: Kenneth Toop
Agent Phone: (626) 475-1646
Agency Title: Wardley Real Estate

Estimate Your Payment
Estimated Payment
$ 1,914.25 per month $1,600.30 Principal & Interest $191.75 Property Tax $122.21 Homeowner's InsuranceChange Payment Information




Privacy Policy / DMCA Notice / ADA Accessibility


This site is hosted, designed and copyright
© 1994 - 2026 by
Delta Media Group, Inc. -- Patent Pending --
Agent License Information: BS.145222
68 S Lakeview Dr | MLS# 2196149
This single family home located at 68 S Lakeview Dr , Clearfield, UT 84015 is currently listed for sale with an asking price of $419,000. This property was built in 1944 and has 4 bedrooms and 1 full baths with 2114 sq. ft. S Lakeview Dr is located in the LAKEVIEW SUBDIVISION subdivision within the Davis school district. Search LAKEVIEW SUBDIVISION real estate on kennethtoop.wardleyre.com today.