
Kenneth Toop
REALTOR®, B.0145222.LLC



BEDS2
BATHS2 full
SQUARE FEET960
MLS#2802863
STATUSActive
PROPERTY TYPEResidential - Mobile Home
SUBDIVISIONCalvada Valley U8A
Property Description
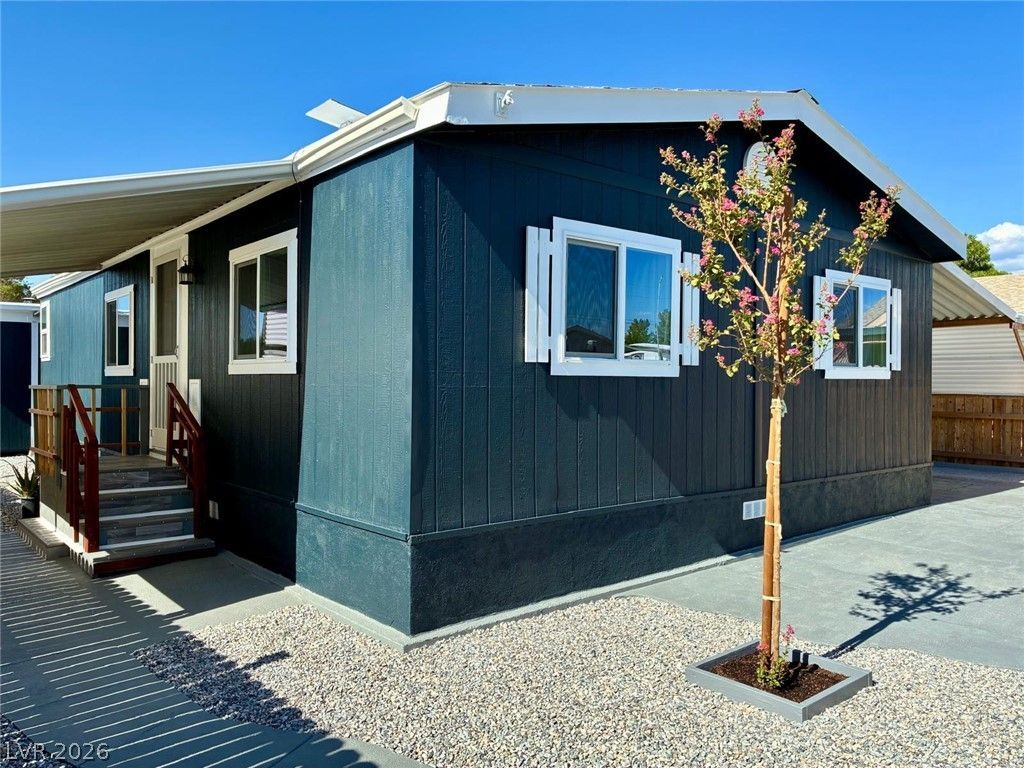
GREAT REMODELED MANUFACTURED READY FOR YOU TO MOVE INTO!!! . 2 BEDROOM 2 BATH LOCATED IN COMSTOCK PARK. THIS ONE HAS IT ALL! A NEW AC UNIT, NEW HOT WATERTANK AND A NEW WASHER AND DRYER, A NEW MICROWAVE. . REFRIGERATOR, AND GAS STOVE ARE ALL LESS THAN 2 YEARS OLD, PRIMARY BEDROOM BATH HAS A RAIN FAUCET. HOME RE-PAINTED TWO YEARS AGO INSIDE AND OUT. . BEAUTIFUL KITCHEN CABINETS AND LAMINATE FLOORING COMPLETE S THIS SLICK, CLEAN LOOK FOR THE HOME. ISLAND SITTING AREA IN KITCHEN AND NEARBY DINING AREA. HOOD IN KITCHEN IS LESS THAN 2 YEARS OLD. AND A STINLEESS STEEL DOUBLE SINK COMPLETES THE LOOK. .. FRONT LOAD WASHER AND DRYER. LOCATED IN SEPARATE UTILITY ROOM. . OPEN FLOOR PLAN WITH NEUTRAL COLORS , GIVE HOME A SOFT WELCOME FEELING THROUGHOUT . CURRENT FURNITURE WILL STAY. OUTSIDE IS A LOVELY YARD WITH SOME DESERT LANDSCAPE, WALKWAY AND A COMPLETLEY FENCED- IN YARD WITH WOODEN FENCING FOR A VERY PRIVATE AND ENHANCED LOOK. ADDITIONAL 16X8 OUTDOOR SHED WITH AC AND ELECTRIC AND WORKSHOP BENCH.. THIS ONE IS READY TO BECOME YOURS ! COME TAKE A LOOK AND VERIFY ALL MESUREMENTS. THIS ONE COULD BE YOURS....
Property Features
Property Type: Residential - Mobile Home
Cooling: Central Air, Electric
Heating: Central, Electric
Home Style: One Story
Lot Size: 0.09 Acres
Roof Type: Composition, Shingle
Stories: 1.0
Taxes: $274
Year Built: 1982
Amenities
Primary Downstairs
Window Treatments
Exterior Steps
Out Building(s)
Shed
Skirting
Feature Descriptions
Appliances: Dryer, Dishwasher, Disposal, Gas Range, Microwave, Refrigerator, Washer
Association Amenities: Clubhouse, Playground, Park, Pool
Community Features: Pool
Days on Site: 1
Exterior: Drywall
Fencimg: Full, Wood
Flooring: Laminate
HOA Fee: 30/ Monthly
Laundry: Electric Dryer Hookup, Laundry Room
Lot: Desert Landscaping, Landscaped, < 1/4 Acre
Outbuilding(s): Yes
Parcel#: 39-402-18
Parking: Attached Carport, Tandem
Parking Notes: Attached Carport, Tandem
Pool: Community
Sewer: Public Sewer
Special View Info: Mountain(s)
Swimming Pool: Yes
Utilities: Above Ground Utilities
Water: Public
Window: Blinds, Double Pane Windows, Drapes
Room Sizes
Dining Room: 12 X 11
Kitchen: 12 X 8
Bedroom 2: 12 X 10
Primary Bedroom: 12 X 13
Local Schools
High School: Pahrump Valley
Middle School: Rosemary Clarke
Elementary School: Johnson, JG,Johnson, JG
Listed By / Shown By
Listed By
Agency Name: The Ridge Realty Group
Agency Contact: 775-751-3000
Agent Name: Paula M. Glidden

Shown By
Agent Name: Kenneth Toop
Agent Phone: (626) 475-1646
Agency Title: Wardley Real Estate

Estimate Your Payment
Estimated Payment
$ 816.25 per month $737.13 Principal & Interest $22.83 Property Tax $56.29 Homeowner's InsuranceChange Payment Information




"GLVAR MLS deems information realiable but not guaranteed."
Listing data compilation and photo(s) © 2026 Greater Las Vegas Association of REALTORS® MLS , All Rights Reserved.
Privacy Policy / DMCA Notice / ADA Accessibility


This site is hosted, designed and copyright
© 1994 - 2026 by
Delta Media Group, Inc. -- Patent Pending --
Agent License Information: BS.145222
70 Steptoe Street | MLS# 2802863
This single family home located at 70 Steptoe Street, Pahrump, NV 89048 is currently listed for sale with an asking price of $193,000. This property was built in 1982 and has 2 bedrooms and 2 full baths with 960 sq. ft. Steptoe Street is located in the Calvada Valley U8A subdivision. Search Calvada Valley U8A real estate on kennethtoop.wardleyre.com today.