
Kenneth Toop
REALTOR®, B.0145222.LLC



BEDS2
BATHS2 full 1 partial
SQUARE FEET2,044
MLS#2820536
STATUSActive
PROPERTY TYPERental - Townhouse
SUBDIVISIONCadence Village Parcel E Amd
Property Description
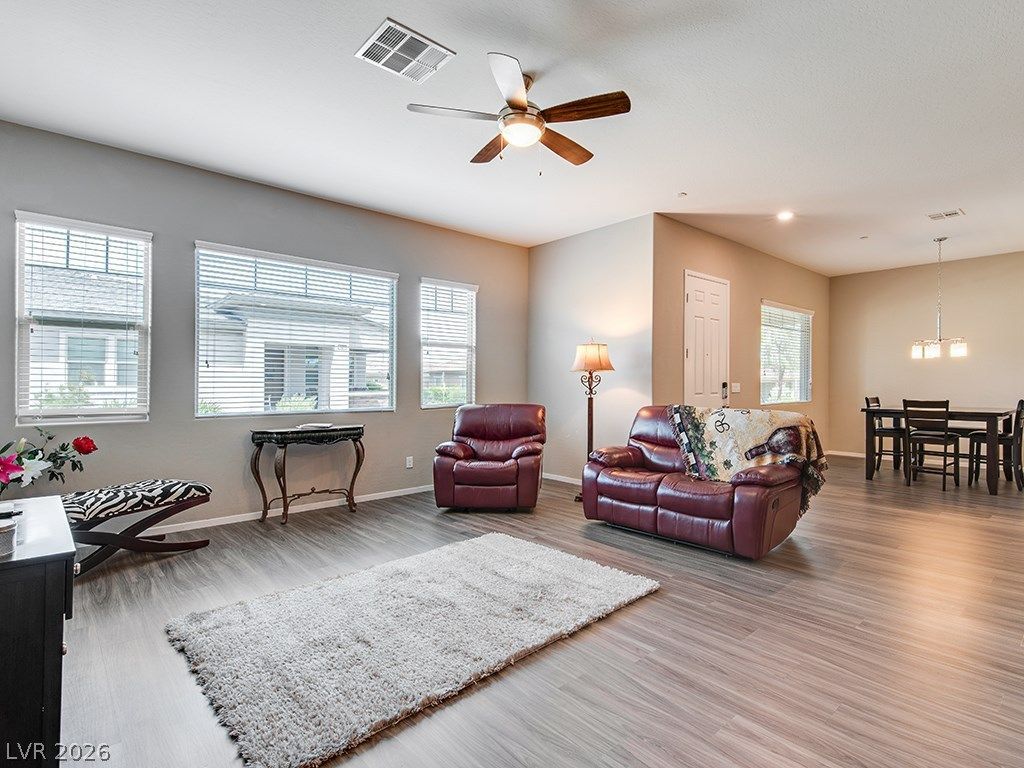
Stunning 55+ Age-Restricted Townhome with Class & a Wonderful Open Floor Plan. Fantastic Access to Amazing Community Features including In/Outdoor Pools, Fitness Center, Pickleball, Card Game Room w/Pool Tables, Community Kitchen for Classes, Dog Park, & Tennis. Sprawling Primary Suite w/Huge Primary Bath w/ Walk-In Shower & WI Closet. Expanded Shopping in the area makes the Pickleball location even more convenient. Second Bedroom w/ En-Suite Bath. Sparkling Kitchen w/ Breakfast Bar, Walk-in Pantry, & Gorgeous Cabinets. Make this Beauty Yours!
Property Features
Property Type: Rental - Townhouse
Cooling: Central Air, Electric
Garage: 2
Heating: Central, Gas
Home Style: One Story
Lot Size: 0.09 Acres
Roof Type: Tile
Stories: 1.0
Year Built: 2017
Amenities
Bathroom on Main Level
Bedroom on Main Level
Ceiling Fan(s)
Full Bath on Main Level
Primary Downstairs
Window Treatments
Feature Descriptions
Appliances: Dryer, Dishwasher, Disposal, Gas Oven, Gas Range, Microwave, Refrigerator, Water Softener, Washer/Dryer, Washer/DryerAllInOne, Washer
Association Amenities: Clubhouse, Dog Park, Fitness Center, Gated, Indoor Pool, Park, Pool, Recreation Room, Spa/Hot Tub, Tennis Court(s)
Community Features: Pool
Days on Site: 45
Exterior: Frame, Stucco
Fencimg: Partial, Wrought Iron
Flooring: Laminate, Tile
Hot Tub: Yes
Laundry: Gas Dryer Hookup, Main Level, Laundry Room
Parcel#: 179-05-516-015
Parking: Attached, Garage, Inside Entrance, Private
Parking Notes: Attached, Garage, Inside Entrance, Private
Pool: Community
Sewer: Public Sewer
Special View Info: City, Mountain(s)
Swimming Pool: Yes
Utilities: Cable Available
Window: Blinds, Window Treatments
Room Sizes
Great Room: 18 X 12
Dining Room: 9 X 8
Bedroom 2: 11 X 11
Primary Bedroom: 20 X 16
Local Schools
High School: Basic Academy
Middle School: Brown B. Mahlon
Elementary School: Sewell, C.T.,Sewell, C.T.
Listed By / Shown By
Listed By
Agency Name: Las Vegas Turnkey Rentals
Agency Contact: 702-220-5700
Agent Name: Lou Pombo

Shown By
Agent Name: Kenneth Toop
Agent Phone: (626) 475-1646
Agency Title: Wardley Real Estate





"GLVAR MLS deems information realiable but not guaranteed."
Listing data compilation and photo(s) © 2026 Greater Las Vegas Association of REALTORS® MLS , All Rights Reserved.
Privacy Policy / DMCA Notice / ADA Accessibility


This site is hosted, designed and copyright
© 1994 - 2026 by
Delta Media Group, Inc. -- Patent Pending --
Agent License Information: BS.145222
726 Orange Plume Walk | MLS# 2820536
This property located at 726 Orange Plume Walk, Henderson, NV 89011 is currently listed for rent with an asking price of $2,095 / Monthly. Search Henderson real estate on kennethtoop.wardleyre.com today.