
Kenneth Toop
REALTOR®, B.0145222.LLC



BEDS3
BATHS2 full
SQUARE FEET1,531
MLS#2191506
STATUSActive
PROPERTY TYPEResidential - Townhouse
SUBDIVISIONPLAT B
SCHOOLJordan
Property Description
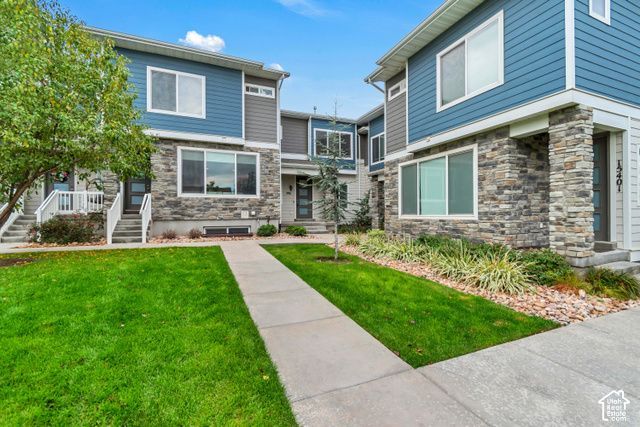
Welcome to a home that grows with you. Whether you need space for extended family, a private spot for long-term guests, or a savvy way to generate rental income, this thoughtfully designed layout gives everyone their own privacy and breathing room. From the moment you walk in, you'll notice how exceptionally well-loved and maintained this 2018 home is-it truly feels brand new. Sunlight streams through expansive windows, making the main living areas feel incredibly bright and airy. The open kitchen is a total standout, beautifully finished with high-end granite, stainless steel appliances, and upgraded contemporary lighting. With three generous bedrooms, two full baths, and high-speed fiber internet covered by the affordable HOA, it checks every single box. Outside, the community is quiet, safe, and highly walkable to local schools, parks, and pools, while still offering a lightning-fast commute via I-15, Redwood Road, or Bangerter Highway.
Property Features
Property Type: Residential - Townhouse
Basement: Yes
Basement: Daylight, Full
Cooling: Central Air
Fenced: Yes
Garage: 2
Heating: Gas: Central
Home Style: Townhouse; Row-mid
Lot Size: 0.02 Acres
Roof Type: Asphalt
Stories: 3.0
Taxes: $1,837
Year Built: 2018
Amenities
Bath: Primary
Closet: Walk-In
Disposal
Oven: Gas
Range: Gas
Granite Countertops
Video Door Bell(s)
Smart Thermostat(s)
Entry (Foyer)
Lighting
Feature Descriptions
Appliances: Ceiling Fan, Microwave, Refrigerator
Association Amenities: Insurance, Maintenance, Pets Permitted, Playground, Pool, Snow Removal
Days on Site: 29
Exterior: Stucco
Flooring: Carpet, Tile
HOA Fee: 180/ Monthly
Laundry: Electric Dryer Hookup
Lot: Curb & Gutter, Road: Paved, Sidewalks, Sprinkler: Auto-Full
Lot Dimensions: 0.0x0.0x0.0
Other Equipment: Window Coverings
Parcel#: 33-14-257-016
Parking: Built-In, Opener
Parking Notes: Built-In, Opener
Pool: Fenced, In Ground
Sewer: Sewer: Connected, Sewer: Public
Swimming Pool: Yes
Topography: Curb & Gutter, Road: Paved, Sidewalks, Sprinkler: Auto-Full, Terrain, Flat
Utilities: Natural Gas Connected, Electricity Connected, Sewer Connected, Sewer: Public, Water Connected
Water: Culinary
Window: Drapes
Local Schools
High School: Riverton
Middle School: Hidden Valley
Elementary School: Mountain Point
School District: Jordan
Listed By / Shown By
Listed By
Agency Name: Windermere Real Estate (9th & 9th)
Shown By
Agent Name: Kenneth Toop
Agent Phone: (626) 475-1646
Agency Title: Wardley Real Estate

Estimate Your Payment
Estimated Payment
$ 1,776.92 per month $1,508.63 Principal & Interest $153.08 Property Tax $115.21 Homeowner's InsuranceChange Payment Information




Privacy Policy / DMCA Notice / ADA Accessibility


This site is hosted, designed and copyright
© 1994 - 2026 by
Delta Media Group, Inc. -- Patent Pending --
Agent License Information: BS.145222
986 W Cyan Valley Way S | MLS# 2191506
This townhouse located at 986 W Cyan Valley Way S, Bluffdale, UT 84065 is currently listed for sale with an asking price of $395,000. This property was built in 2018 and has 3 bedrooms and 2 full baths with 1531 sq. ft. W Cyan Valley Way S is located in the PLAT B subdivision within the Jordan school district. Search PLAT B real estate on kennethtoop.wardleyre.com today.